English
 Italiano
 Українська
 Русский
 Español

ABB and Cosmic robotic construction combines mobile robotic microfactories, ABB IRB 6710 industrial robots, RobotStudio digital-twin software, and an AI-driven building platform to fabricate customised structural panels close to the construction site. The system was introduced for rebuilding homes in Los Angeles communities affected by the 2025 Southern California wildfires.
The technology does not print a complete house and does not eliminate architects, builders, permits, foundations, utilities, or finishing work. Its primary role is to automate selected panel-fabrication operations within a broader design-to-construction workflow.
Wall, floor, and roof elements are generated from the digital building model, fabricated by the mobile factory, and then assembled into the home shell. The project demonstrates how industrial robotics can connect design, procurement, manufacturing, and construction logistics in a disaster-recovery environment.
Quick Answer
- Cosmic’s digital platform connects site analysis, design, permitting, procurement, fabrication, and assembly information.
- ABB RobotStudio supports simulation and optimisation of robotic operations before physical deployment.
- ABB IRB 6710 robots execute panel-fabrication and material-handling operations.
- The mobile microfactory brings automated production closer to the construction site.
- The panelized system produces wall, floor, and roof components rather than printing an entire house.
- Human teams remain responsible for architecture, engineering, permits, installation, inspections, and final construction quality.
The central innovation is the connection between digital building information and mobile robotic fabrication—not autonomous robots independently rebuilding homes.
What Is the ABB and Cosmic Construction Project?
ABB Robotics and Cosmic Buildings announced a collaboration focused on rebuilding residential properties in Los Angeles areas damaged by the Palisades and Eaton fires.
The project combines:
- Cosmic’s mobile robotic microfactory;
- ABB IRB 6710 industrial robots;
- ABB RobotStudio digital-twin software;
- Cosmic’s AI-driven Building Information Model;
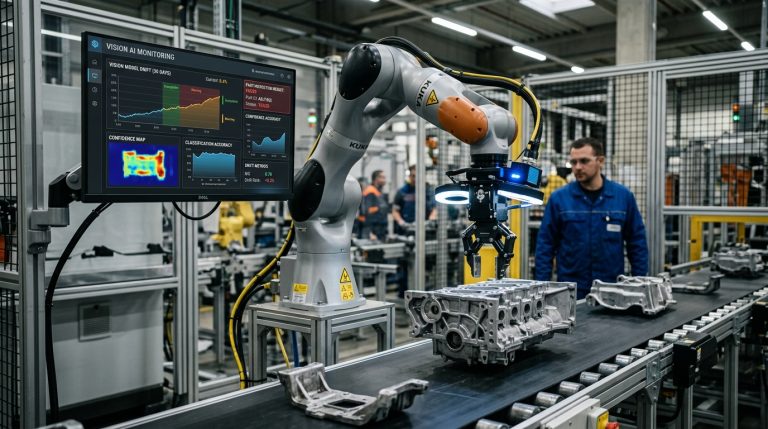
- computer-vision and production-monitoring systems;
- a panelized construction method;
- on-site assembly and conventional building operations.
The first announced deployment was associated with Pacific Palisades. The broader objective was to provide a faster and more controlled rebuilding method for homeowners facing damaged infrastructure, labour constraints, permitting complexity, insurance limitations, and rising construction costs.
The project was presented as a construction-technology initiative rather than a general-purpose emergency robot. Its viability depends on site access, permitting, engineering, logistics, utilities, labour, materials, and the specific requirements of each property.
The System Fabricates Panels—It Does Not Print Complete Houses
The word “robotic construction” can create the impression that a robot produces an entire home directly from raw material. That is not how the Cosmic system is described.
The mobile microfactory fabricates panelized building components, including:
- structural wall panels;
- floor panels;
- roof panels;
- cut and positioned wall studs;
- prepared sheathing;
- components designed for subsequent on-site installation.
After fabrication, construction teams still need to perform operations such as:
- site preparation;
- foundation construction;
- panel lifting and assembly;
- structural connections;
- roof and facade installation;
- electrical and plumbing work;
- heating, cooling, and ventilation installation;
- interior and exterior finishing;
- inspection and commissioning.
Key distinction: robotic panel fabrication automates a manufacturing stage within construction. It does not replace the complete building process.
What Is a Mobile Robotic Microfactory?
A mobile robotic microfactory is a compact manufacturing system designed to be transported and deployed close to the construction location.
Instead of manufacturing all components in a distant permanent factory, the equipment can be brought closer to the project and used to fabricate panels according to the site-specific digital model.
The approach is intended to reduce some of the logistical separation between design, manufacturing, delivery, and installation.
A mobile microfactory may contain:
- one or more industrial robots;
- material-handling equipment;
- cutting and fastening tools;
- panel-assembly stations;
- robot controllers;
- industrial communication systems;
- safety equipment;
- production software;
- inspection and computer-vision systems.
Mobility does not mean the system can be placed on any property without preparation. The site must still provide suitable access, foundations or support surfaces, electrical power, material storage, controlled operating space, and safe separation between production and construction personnel.
What Each Technology Contributes
| System Layer | Primary Function | Main Limitation |
|---|---|---|
| AI-Driven Building Platform | Organises site, design, permitting, procurement, and fabrication information. | AI-generated recommendations still require professional review and regulatory approval. |
| Building Information Model | Maintains digital geometry, specifications, quantities, and component relationships. | The model must remain accurate and coordinated with real site conditions. |
| ABB RobotStudio | Simulates robot movement, cell layout, cycle logic, and potential collisions. | Simulation does not reproduce every material, calibration, or site variable. |
| ABB IRB 6710 | Executes programmed manipulation and panel-fabrication operations. | The robot requires suitable tooling, fixtures, calibration, and safety systems. |
| Computer Vision | Supports detection, inspection, positioning, and production monitoring. | Performance depends on lighting, calibration, image quality, and validated decision rules. |
| Construction Team | Prepares the site, assembles panels, installs systems, and completes the home. | Labour, coordination, permits, and inspections remain project-critical. |
Why ABB IRB 6710 Robots Are Used
The ABB IRB 6710 is a large industrial robot platform intended for applications requiring substantial reach, payload capacity, and controlled movement.
In a construction microfactory, a robot of this type can support operations such as:
- handling structural members;
- positioning studs or panels;
- moving cutting or fastening tools;
- transferring components between workstations;
- coordinating with fixtures and vision systems;
- repeating fabrication sequences across customised panels.
The specific performance of the cell depends on the exact robot variant, end effector, component dimensions, payload centre of gravity, robot mounting, surrounding equipment, and production sequence.
A large robot does not automatically create construction accuracy. The completed panel also depends on:
- fixture accuracy;
- tool calibration;
- material dimensions;
- cutting and fastening performance;
- vision-system calibration;
- robot base stability;
- production inspection.
How RobotStudio Supports the Microfactory
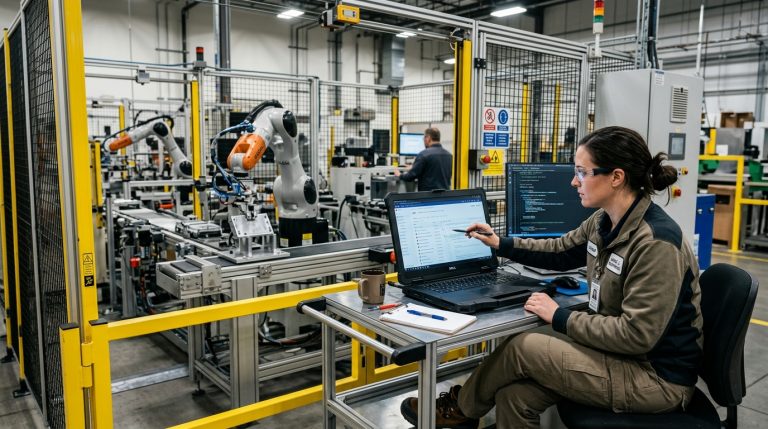
RobotStudio allows robotic cells and processes to be developed and tested in a digital environment before or alongside deployment.
For a mobile construction factory, this may support:
- robot-reach analysis;
- cell-layout development;
- collision checking;
- tool-orientation validation;
- cycle-sequence development;
- production-time estimation;
- offline robot programming;
- testing of panel variants;
- evaluation of fixtures and material flow;
- preparation before the physical factory reaches the site.
The digital twin can reduce commissioning risk by identifying obvious problems before physical execution.
It cannot guarantee that the real process will behave exactly like the simulation. Physical differences can arise from calibration, material tolerances, fixture movement, tool wear, sensor behaviour, site conditions, and installation errors.
How the AI-Driven BIM Connects Design and Fabrication
A Building Information Model contains more than visual geometry. It can connect component dimensions with material specifications, quantities, connections, construction sequence, procurement, and project documentation.
Cosmic describes its platform as an end-to-end system spanning:
- site and zoning analysis;
- building design;
- permitting information;
- procurement;
- robotic fabrication;
- panel assembly;
- final construction delivery.
AI tools can support selected tasks such as extracting regulatory constraints, analysing site information, generating design options, identifying coordination problems, or assisting production decisions.
They do not remove the need for:
- licensed architectural and engineering review;
- local planning approval;
- building permits;
- structural calculations;
- fire and energy-code compliance;
- human approval of production changes;
- inspection of the completed building.
The practical value of AI lies in connecting and processing project information more efficiently. Legal and technical responsibility remains with the qualified people and organisations delivering the building.
From Site Data to a Fabricated Wall Panel
The workflow begins before the robot moves.
- Site assessment: the project team evaluates property dimensions, access, slope, utilities, zoning, setbacks, and environmental conditions.
- Architectural design: the home is configured according to client requirements, regulations, and site constraints.
- Engineering: structural, energy, fire, and building-service requirements are incorporated.
- Panelization: the building is divided into manufacturable wall, floor, and roof elements.
- Production data generation: panel geometry and operations are converted into fabrication information.
- Robot simulation: movements, tools, fixtures, and process sequences are checked digitally.
- Material preparation: structural members and sheathing are supplied to the microfactory.
- Robotic fabrication: the system cuts, positions, handles, and assembles defined panel elements.
- Inspection: dimensions, alignment, fastening, and component identity are verified.
- Site assembly: completed panels are lifted and connected on the prepared foundation.
- Building completion: utilities, envelope systems, interiors, finishes, and inspections are completed.
The robot operates primarily in the fabrication stage. The complete home emerges from the coordination of all eleven stages.
Why Panelized Construction Suits Robotic Automation
Panelized construction converts a building into repeatable manufacturing units while preserving the possibility of site-specific design.
Panels provide defined workpieces that can be:
- represented clearly in the BIM model;
- located in controlled fixtures;
- produced through repeatable sequences;
- measured before installation;
- labelled and linked to assembly locations;
- transported or moved around the site;
- installed in a planned construction order.
Automation becomes more difficult when every operation is improvised directly within an uncontrolled construction environment.
The panel approach moves selected work into a more structured production setting, even when that setting is located near the final building site.
Mobile Production Versus a Permanent Off-Site Factory
| Decision Factor | Mobile Microfactory | Permanent Off-Site Factory |
|---|---|---|
| Transport | Production can occur closer to final assembly, reducing panel transport distance. | Finished components must be transported from the fixed facility. |
| Deployment | Requires mobilisation, installation, utilities, and commissioning at each deployment. | Production infrastructure remains installed and controlled. |
| Environment | May face variable site access, weather, space, and infrastructure conditions. | Benefits from a stable industrial environment. |
| Project Proximity | Can respond directly to local project requirements and sequencing. | Requires stronger coordination between factory schedule and site schedule. |
| Utilisation | Economic performance depends on deployment frequency and local project volume. | Can serve several projects continuously from one location. |
| Quality Control | Must reproduce controlled manufacturing conditions after each relocation. | Processes can remain calibrated in one established environment. |
A mobile factory is not inherently superior in every project. Its value depends on local demand, transport distance, site access, production volume, deployment cost, and the ability to maintain industrial quality outside a permanent plant.
What Computer Vision Can Do in Construction Fabrication
Computer vision can provide cameras and software with information about the physical state of the production cell.
Potential tasks include:
- detecting material position;
- confirming that a component is present;
- checking alignment before fastening;
- identifying visible defects;
- verifying component dimensions;
- tracking production progress;
- comparing the physical panel with digital expectations;
- supporting safe or controlled process decisions.
The phrase “real-time decision-making” should be interpreted carefully. A production system may select between predefined responses based on sensor data, but those responses must be engineered and validated in advance.
A camera does not give the robot unrestricted authority to redesign structural panels or override approved building information.
Can the Robots Adapt to Changing Site Conditions?
The digital system can update production information when approved project data changes, but adaptation must remain controlled.
Examples may include:
- revised panel dimensions after verified site measurement;
- adjustments to openings or service locations;
- production rescheduling;
- changes in material availability;
- correction of detected component placement;
- replacement of a rejected panel.
Changes affecting structure, fire performance, building envelope, utilities, or permitted design require appropriate engineering and approval.
The advantage of a connected digital workflow is not that the robot improvises construction decisions. It is that approved changes can be propagated more systematically through design and fabrication data.
How the Project Addresses Wildfire Reconstruction
Post-disaster reconstruction creates conditions that can benefit from standardised but configurable production.
Typical challenges include:
- a sudden increase in demand for designers and contractors;
- labour and skills shortages;
- damaged utilities and access routes;
- insurance and financing constraints;
- permitting backlogs;
- material-price volatility;
- pressure to rebuild quickly;
- new fire-resilience requirements;
- variation between individual sites and former homes.
Cosmic’s approach attempts to combine custom design with a repeatable panel-fabrication system.
This may help reduce dependence on fully manual, site-built framing for every property. It does not remove the broader social, financial, legal, and infrastructural difficulties faced by displaced homeowners.
Fire-Resistant Design Is More Than Using Non-Combustible Materials
Cosmic describes its homes as designed to meet or exceed applicable Wildland–Urban Interface requirements and uses assemblies that include fire-resistant materials and ignition-resistant details.
Wildfire resilience may involve:
- Class A roof systems;
- non-combustible or ignition-resistant exterior materials;
- tempered glazing;
- protected vents;
- resistant decking and trim;
- interior sprinklers where required;
- controlled gaps and joints;
- reduction of ember-entry points;
- site and landscape management.
A home cannot be described as fireproof. Fire performance depends on the complete building assembly, detailing, maintenance, surrounding vegetation, weather, fire intensity, and compliance with the approved design.
Energy and Water Systems
Cosmic promotes all-electric homes with solar generation, battery storage, energy-efficient envelopes, and optional water-management systems.
These features are separate from the robotic fabrication system.
The robot may help produce the panels accurately, but operational building performance depends on:
- insulation continuity;
- airtight connections;
- window and door performance;
- solar-system sizing;
- battery capacity;
- heating and cooling efficiency;
- occupant behaviour;
- local climate;
- commissioning and maintenance.
Greywater recycling and other water systems also require appropriate design, plumbing, permits, filtration, operation, and maintenance.
How to Interpret the Published Time and Cost Claims
ABB’s 2025 announcement presented estimates including reduced construction time, lower total cost, delivery in approximately twelve weeks, and a cost range below typical Los Angeles rebuilding figures.
These figures should be interpreted as company-reported projections or project targets based on the defined Cosmic process.
They are not universal guarantees for every property.
Actual time and cost can be affected by:
- design complexity;
- planning and permitting duration;
- insurance and financing;
- demolition and debris removal;
- foundation conditions;
- slope and site access;
- utility upgrades;
- home size and finishes;
- inspection schedules;
- material and labour availability;
- changes requested during the project.
Cosmic’s current published information uses several different timeframes depending on which stage is being measured, including panel-shell assembly, post-foundation construction, on-site duration, and complete project delivery.
Evaluation principle: compare equivalent scopes. Fabrication time, shell assembly time, on-site construction time, and total concept-to-move-in duration are different metrics.
Why Robotic Fabrication Can Reduce Construction Time
Potential time savings do not come simply from moving a robot faster than a carpenter.
They may come from:
- generating fabrication data directly from the coordinated building model;
- performing repetitive operations consistently;
- reducing manual measurement and layout;
- preparing several operations within one production sequence;
- fabricating panels while other site work continues;
- reducing rework caused by dimensional inconsistency;
- organising materials according to installation order;
- shortening the distance between fabrication and assembly.
These gains depend on reliable design information. Automation can reproduce errors quickly when the underlying model or production data is incorrect.
Can a Mobile Microfactory Reduce Waste?
Digital fabrication can improve material planning and cutting efficiency, but reduced waste should be measured rather than assumed.
Potential reductions may come from:
- optimised cutting patterns;
- accurate material quantities;
- controlled panel dimensions;
- fewer rejected components;
- less damage during long-distance transport;
- production based on confirmed project data;
- reusable digital and manufacturing processes.
Total waste still includes:
- cutting offcuts;
- packaging;
- damaged materials;
- test and calibration components;
- rejected panels;
- site waste;
- temporary fixtures;
- end-of-life building materials.
Environmental performance must be evaluated across the complete building lifecycle, including the microfactory’s transport, energy use, materials, service life, and future disassembly.
What the Robots Do Not Replace
The robotic microfactory does not replace:
- architects;
- structural engineers;
- building-services engineers;
- planning authorities;
- licensed contractors;
- foundation crews;
- electricians and plumbers;
- building-envelope specialists;
- inspectors;
- construction managers;
- skilled installation and finishing teams.
Its purpose is to automate selected production tasks and improve the connection between building information and physical components.
The strongest construction-robotics systems reorganise human work rather than pretending to remove it entirely.
What Are the Main Technical Limitations?
- The microfactory needs suitable deployment conditions. Access, space, power, materials, safety, and logistics must be prepared.
- Digital information must be correct. Errors in the BIM model can become fabrication errors.
- Robot repeatability is not complete panel accuracy. Fixtures, tools, materials, fastening, and calibration affect the result.
- Automation covers only part of construction. Foundations, assembly, utilities, finishes, inspections, and permitting remain necessary.
- Site conditions remain variable. Slope, damaged infrastructure, weather, and access can affect deployment.
- Mobile systems require recommissioning. Calibration and process validation must be maintained after relocation.
- AI recommendations require governance. Structural and regulatory decisions cannot be changed without professional review.
- Economics depend on utilisation. Transporting and installing a microfactory must be justified by the project volume.
- Panel interfaces must be controlled. Manufacturing accuracy has little value if field connections are poorly designed or installed.
- Marketing estimates are not universal outcomes. Cost and time depend on the complete project scope.
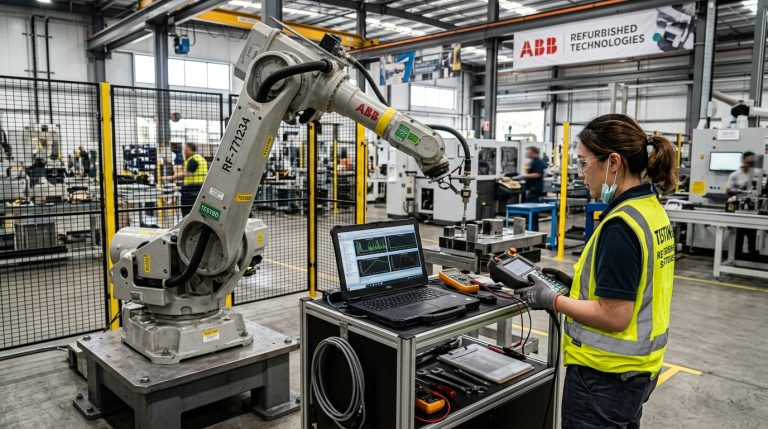
Could Refurbished Robots Be Used in Mobile Construction Factories?
A refurbished industrial robot could potentially support panelized construction or off-site fabrication when its condition, controller, payload, reach, software compatibility, and safety functions match the application.
The assessment should verify:
- the required payload and centre of gravity;
- usable reach inside the cell;
- controller generation;
- RobotStudio and offline-programming compatibility;
- industrial communication interfaces;
- vision and PLC integration;
- mechanical condition and backlash;
- brakes, motors, encoders, and cabling;
- availability of system backups;
- installed software and safety options;
- spare-parts and service availability.
Construction-panel fabrication may involve heavy, large, or flexible workpieces. The complete tool, fixture, and component load must remain inside the robot’s limits.
A refurbished arm should not be assumed equivalent to the ABB IRB 6710 platform used in the Cosmic project. Selection must begin with the specific fabrication process and cell architecture.
RHTS provides new and refurbished industrial robots that can be evaluated for construction fabrication, panel handling, cutting, assembly, and architectural research.
How to Evaluate a Mobile Robotic Construction Project
Mobile Construction Robotics Evaluation Framework
- Building System: Which walls, floors, roofs, or components will be panelized?
- Automation Scope: Which operations will be cut, positioned, fastened, inspected, or handled robotically?
- Component Range: What dimensions, weights, materials, and variants must be processed?
- Robot: What reach, payload, controller, and mounting configuration are required?
- Tooling: Which grippers, cutters, fastening tools, and sensors must be integrated?
- Digital Workflow: How will approved BIM information become robot production data?
- Simulation: How will robot paths, collisions, cycle times, and panel variants be validated?
- Quality: Which dimensions, connections, and fastening operations must be inspected?
- Mobility: How will the factory be transported, installed, calibrated, and recommissioned?
- Site Conditions: Are access, power, storage, weather protection, and safe operating space available?
- Construction Integration: How will fabricated panels connect with foundations, utilities, and installation crews?
- Economics: Does the estimate include deployment, engineering, labour, permits, assembly, and finishing?
If the panel system, site conditions, automation scope, and construction sequence are not defined, selecting a robot model is premature.
Frequently Asked Questions
What Is ABB and Cosmic Robotic Construction?
It is a construction-technology collaboration combining ABB industrial robots and RobotStudio with Cosmic Buildings’ AI-driven digital platform and mobile microfactory for panel fabrication and homebuilding.
Which ABB Robot Is Used?
The announced Cosmic microfactory integrates ABB IRB 6710 industrial robots.
Does the Robot 3D-Print the House?
No. The system fabricates panelized wall, floor, and roof components. The home is subsequently assembled and completed through additional construction operations.
What Does the Mobile Microfactory Produce?
Cosmic describes the factory as producing precision-cut wall, floor, and roof panels, including structural framing and prepared sheathing for installation.
What Is RobotStudio Used For?
RobotStudio supports digital simulation, offline programming, reach analysis, collision checking, and optimisation of robotic production operations.
How Is Artificial Intelligence Used?
Cosmic uses AI-supported tools within its design-to-build platform for tasks such as site and zoning analysis, design coordination, production decisions, and computer-vision monitoring. Professional approval remains necessary for regulated building decisions.
Can the Microfactory Build a House in Twelve Weeks?
ABB’s 2025 announcement presented approximately twelve weeks as a project delivery estimate. Actual schedules depend on design, permits, site preparation, foundations, utilities, inspections, finishes, and other property-specific conditions.
Are Cosmic Homes Fireproof?
No home should be described as fireproof. Cosmic states that its designs use fire-resistant materials and are intended to meet or exceed relevant Wildland–Urban Interface requirements.
Can Refurbished Robots Be Used for Construction Fabrication?
Potentially, when the robot’s technical condition, payload, reach, controller, software compatibility, tooling, and safety systems match the defined panel-fabrication process.
The Innovation Is the Connected Construction System
ABB and Cosmic robotic construction demonstrates how industrial automation can move closer to the building site and become part of a digital homebuilding workflow.
The ABB IRB 6710 robots provide controlled physical movement. RobotStudio supports virtual development and validation. Cosmic’s building platform connects site information, design, procurement, fabrication, and assembly. The mobile microfactory converts that information into panelized building components.
The project should not be described as an autonomous robot rebuilding Los Angeles. It is a coordinated system involving architects, engineers, software developers, roboticists, manufacturers, contractors, authorities, and construction workers.
Its potential value lies in reducing fragmentation between design and production, improving consistency, bringing manufacturing closer to the project, and creating a repeatable process for customised homes.
Its actual performance must still be judged through completed projects, measured schedules, total costs, building quality, deployment reliability, and long-term housing performance.
Explore related analysis in the Robot Art & Architecture section or read how parametric design becomes robotic fabrication.
Construction-technology companies, architecture practices, universities, and integrators can also contact RHTS with the intended panel dimensions, payloads, fabrication operations, required reach, controller, and digital workflow for an initial robotic-platform assessment.