English
 Italiano
 Українська
 Русский
 Español
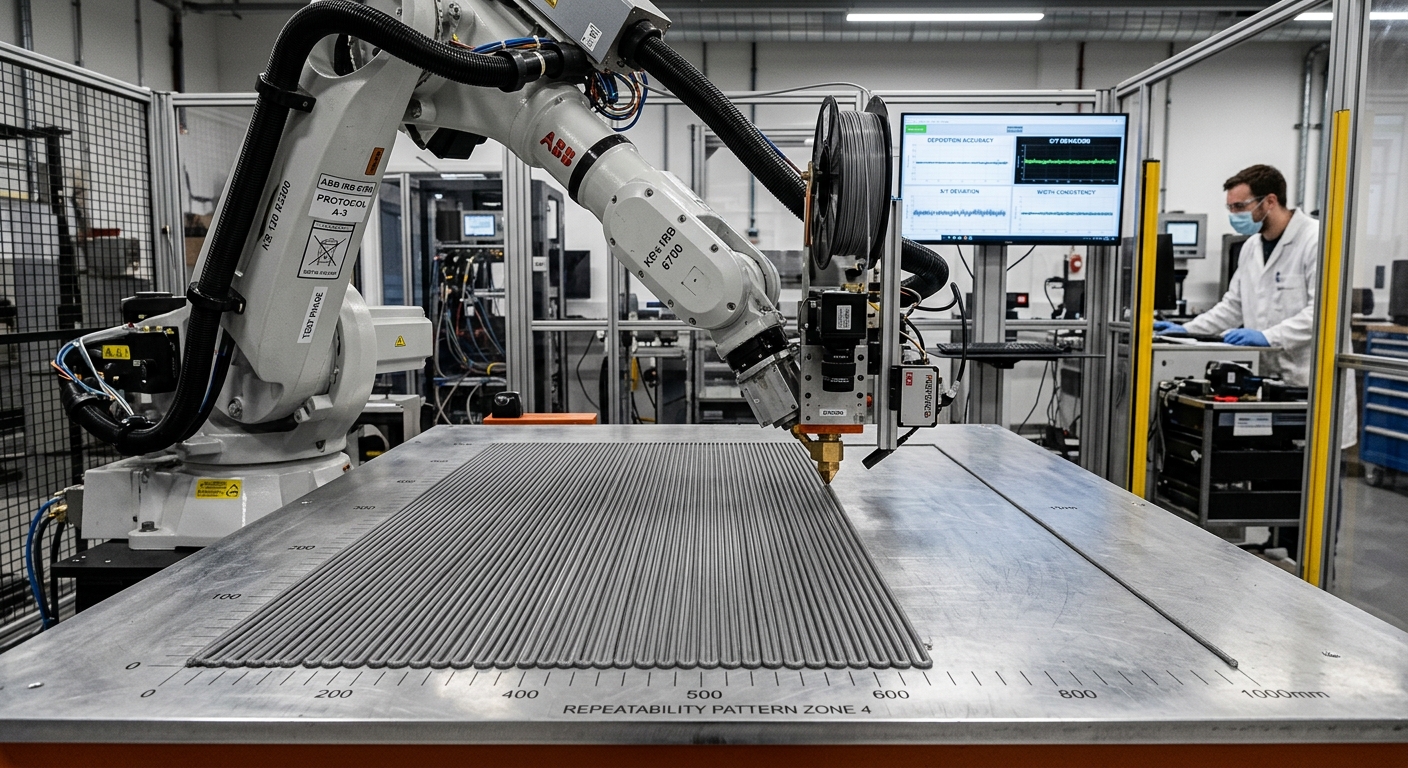

Deposition repeatability must be validated before a robotic 3D printing process moves from experimental trials into regular production. A robot may follow the same programmed path repeatedly while producing different bead widths, layer heights, or material distribution. These variations can affect dimensional consistency and the amount of finishing required.
Validation requires repeated printing under controlled conditions, followed by measurements of the deposited material. Engineers should examine nozzle positioning, extrusion flow, robot velocity, temperature, and the condition of each printed layer. The objective is to determine whether the complete process produces consistent results, rather than checking robot movement alone.
This article explains how to establish measurable acceptance criteria, design representative test prints, identify variation sources, and document production readiness. It also describes how to separate geometric errors from material-related defects. A successful validation process should demonstrate that repeated builds meet the specified requirements across the operating conditions expected in production.
Why deposition repeatability matters in robotic 3D printing
Robot repeatability versus material repeatability
Robot repeatability describes how consistently a robot returns to commanded positions under defined conditions. Deposition repeatability concerns the material actually placed along the programmed path. These measurements are related, but they are not interchangeable.
Even when robot motion remains consistent, variations in extrusion output, material condition, or cooling can change the printed geometry. Production validation must therefore evaluate the finished deposition rather than relying exclusively on controller specifications.
What production validation must demonstrate
A repeatable process should produce acceptable results across multiple runs. Acceptance criteria may include bead width, layer height, wall thickness, dimensional deviation, and visible defects. The relevant measurements depend on the component and its manufacturing requirements.
How to define deposition repeatability criteria
Establish measurable acceptance limits
Before testing, engineers should define the characteristics that determine whether a printed component is acceptable. These limits should come from engineering drawings, functional requirements, material specifications, and downstream manufacturing needs.
For example, a component requiring subsequent robotic milling may need sufficient material allowance across its surfaces. Consistent bead dimensions help maintain that allowance, but the acceptance test must verify the actual printed geometry.
Separate dimensional accuracy from repeatability
Accuracy describes how closely a measured result matches its target. Repeatability describes the variation between repeated results under defined conditions. A process can produce nearly identical parts while consistently missing the required dimension.
Therefore, validation should examine both variation between prints and deviation from the specified geometry. Meeting one requirement does not establish compliance with the other.
Which process variables influence deposition repeatability?
Extrusion output and robot velocity
Material deposited per unit path length depends partly on the relationship between extrusion output and actual robot velocity. If the robot slows while extrusion remains unchanged, excess material may accumulate. Conversely, insufficient output can produce narrow or interrupted beads.
These relationships are examined in the technical article on controlling extrusion bead width, including the effects of corners, nozzle positioning, and process settings.
Temperature and material behavior
Material temperature can influence viscosity, flow, cooling, and deformation. For thermoplastic extrusion, inconsistent thermal conditions may produce dimensional differences even when the programmed deposition path remains unchanged.
Material batches, moisture condition, feed consistency, and environmental conditions should also be considered where relevant. Record these variables so differences between test runs can be investigated.
How to design representative deposition tests
Begin with controlled geometric samples
Start with simple test paths that isolate specific behaviors. Straight beads reveal width variation, while corners expose changes associated with acceleration and deceleration. Repeated layers help identify accumulated height errors or deformation.
Measure each sample at defined locations and after a consistent conditioning period. Comparing freshly deposited material with fully cooled material without accounting for the difference can produce misleading results.
Test realistic production conditions
After basic tests, print a representative component or production-relevant geometry. Include expected robot orientations, path transitions, build heights, and operating durations.
Repeat the test across separate runs rather than evaluating one successful print. Where production includes startup, shutdown, or material changes, these conditions should be represented in the validation plan.
How calibration affects deposition repeatability
Verify nozzle tool center point accuracy
The tool center point, or TCP, defines the nozzle reference used by the robot controller. Incorrect TCP data can shift deposition positions, particularly when the extrusion tool changes orientation.
Before measuring process consistency, verify the installed nozzle, tool coordinates, and build-platform reference. The article on robotic 3D printing calibration explains how TCP errors affect nozzle positioning and printed geometry.
Check mechanical and external-axis conditions
Loose tooling, mounting movement, incorrect work frames, or poorly calibrated external axes can introduce geometric differences. Inspect these elements before changing extrusion parameters to compensate for unexplained dimensional errors.
Eight practical checks before production approval
A structured inspection helps identify whether the printing cell is ready for repeated operation. The following checks should be documented against the application’s acceptance criteria.
- Verify tool calibration: Confirm the nozzle TCP, tool orientation, and active coordinate system.
- Inspect the extrusion assembly: Check mounting stability, nozzle condition, material delivery, and possible restrictions.
- Measure bead width: Compare multiple locations along straight paths, corners, and transitions.
- Check layer height: Measure deposited layers and identify progressive height deviations.
- Record actual robot velocity: Examine acceleration, deceleration, and speed changes during deposition.
- Monitor material conditions: Record relevant temperature, feed, and environmental variables.
- Repeat representative builds: Compare results from separate production-relevant printing cycles.
- Document acceptance results: Record measurements, deviations, approved settings, and corrective actions.
How to analyze deposition variation
Compare measurements across repeated runs
Organize results by test location, build number, and operating condition. Calculate the range and standard deviation where sufficient measurements are available. These indicators help describe observed variation, although they do not establish process capability by themselves.
Look for systematic differences between startup and steady operation, or between straight segments and corners. Such patterns can direct investigation toward specific process conditions.
Identify flow instability and transition defects
Periodic bead variation may indicate fluctuations in material delivery. Localized excess material near endpoints may instead involve delayed flow response or residual pressure.
The technical discussion of feed pulsation defects in robotic printing provides additional guidance on distinguishing unstable extrusion from motion-related deposition problems.
When is a robotic printing process ready for production?
Use documented acceptance evidence
Production readiness should be based on measured results from representative tests. All required characteristics must satisfy their defined acceptance limits, and the tested operating conditions must correspond to the intended production process.
Where appropriate, statistical process capability analysis can support this decision. However, capability calculations require suitable measurement data and assumptions. A small collection of successful samples cannot establish long-term stability.
Maintain validation after process changes
Changes to nozzle geometry, material formulation, tool calibration, software settings, or extrusion equipment may affect deposition behavior. Evaluate whether these modifications require partial or complete revalidation before resuming production.
Final production validation and integration
Deposition repeatability should be assessed together with dimensional accuracy, material behavior, and equipment condition. A production approval record should identify the validated configuration, acceptance criteria, measurement methods, and operating limits.
For facilities evaluating robotic additive manufacturing cells, contact Robotic Hi-Tech Solutions to discuss extrusion integration, calibration requirements, and production validation. Technical planning should reflect the material, component geometry, and intended manufacturing process.
General machinery safety considerations should also be addressed independently of deposition quality. The OSHA industrial robot systems guidance provides information relevant to robotic system hazards and safeguarding.
Frequently Asked Questions
What is deposition repeatability in robotic 3D printing?
It is the consistency of deposited material characteristics across repeated printing operations under defined conditions. Measurements may include bead dimensions, layer geometry, and material distribution.
Does robot positioning repeatability guarantee consistent extrusion?
No. Material flow, temperature, nozzle condition, and motion synchronization can affect deposition independently of robot positioning repeatability.
How many test prints are needed before production?
There is no universal number. The required sample size depends on acceptance limits, process variation, measurement uncertainty, and the confidence needed for the production decision.
Which measurements are most useful for deposition validation?
Bead width, layer height, dimensional deviation, and visible defects are common indicators. The final selection should reflect component specifications and functional requirements.
Can TCP calibration errors affect deposition consistency?
Yes. Incorrect TCP data can shift nozzle positions, especially during orientation changes. Geometric calibration should be verified before interpreting deposition measurements.
Why should tests include corners and start-stop points?
These locations involve changes in robot velocity or extrusion commands. Material flow may not respond immediately, producing local differences in bead geometry.
Can one successful print validate the production process?
No. A single successful build demonstrates performance under one set of conditions. Repeatability requires comparison across multiple controlled runs.
When should deposition repeatability be revalidated?
Revalidation should be considered after changes that may affect material flow, nozzle geometry, calibration, control settings, or environmental conditions. The extent depends on the modification and its potential impact.