English
 Italiano
 Українська
 Русский
 Español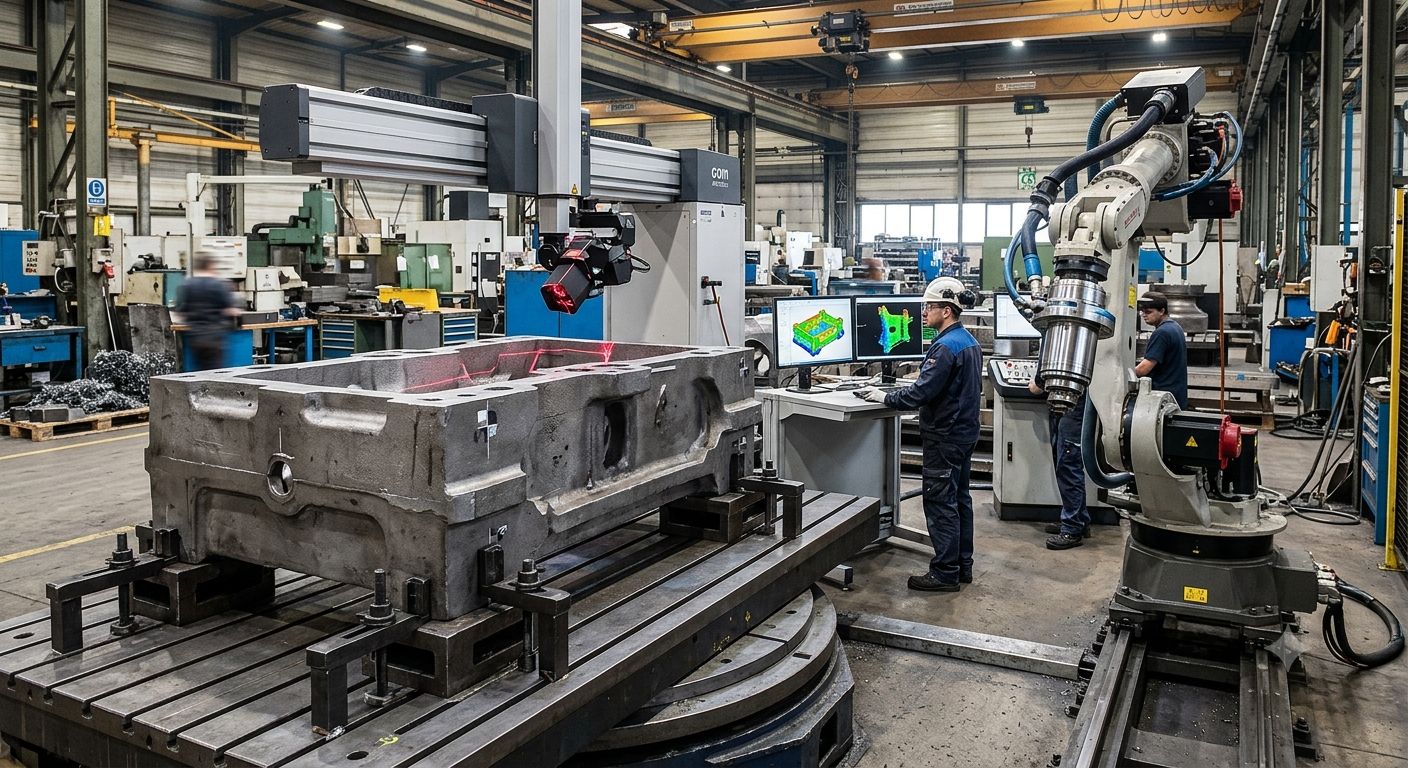

The Question Is Not Which Metrology System Is the Most Accurate
Robotic milling metrology plays a critical role when machining large components where dimensional variation can affect the final machining result.
The best robotic milling metrology system is not necessarily the one with the highest published accuracy. The real decision is whether the measurement technology matches the size of the workpiece, the expected machining tolerances, the production environment, and the way the robotic cell operates. A metrology system that performs exceptionally in a controlled inspection room may become inefficient or impractical on a large industrial shop floor.
Large-part robotic milling introduces challenges that conventional CNC machining often avoids. Castings, composite molds, aerospace structures, marine components, and large welded fabrications frequently exhibit dimensional variation before machining begins. If that variation is not measured and compensated for, the robot simply follows the programmed path, potentially producing an incorrect result with perfect repeatability.
The objective is not only to measure the part accurately but also to provide reliable data that can be integrated into the machining workflow without creating unnecessary delays.
Why Large Parts Require a Different Measurement Strategy
As component size increases, measurement becomes more than a quality inspection task. It becomes part of the manufacturing process itself. Large workpieces are often difficult to reposition, may deform under their own weight, and can experience thermal expansion depending on environmental conditions.
These factors mean that the metrology system must capture the actual condition of the part immediately before machining or at defined stages during production. Instead of assuming every blank matches the CAD model, manufacturers increasingly verify the real geometry and adapt machining paths when necessary.
This approach reduces the likelihood of excessive material removal, missed machining areas, or costly rework after the robotic milling operation has been completed.
Common Metrology Technologies for Large-Part Robotic Milling
Selecting the right robotic milling metrology solution depends on the production environment rather than on published accuracy specifications alone.
Laser Tracker Systems
Laser trackers are widely used when very large work envelopes must be measured with high positional accuracy. They are commonly applied in aerospace, heavy equipment manufacturing, and large tooling projects where a single measurement reference must cover several meters.
They are particularly useful during robot calibration, fixture verification, and validation of critical reference points before machining begins. However, their effectiveness depends on line-of-sight access and stable environmental conditions.
Portable Coordinate Measuring Machines
Portable articulated measuring arms provide flexibility for localized inspection and feature verification. They are well suited when operators need to inspect specific surfaces or dimensions rather than capture an entire large component.
For very large structures, multiple measurement positions may be required, increasing inspection time compared with other technologies.
Laser Scanning Systems
Laser scanning generates dense point-cloud data representing the actual geometry of the workpiece. This makes it particularly valuable when robotic milling involves freeform surfaces, composite tooling, molds, or components with complex shapes.
Rather than verifying only selected features, laser scanning allows engineers to compare the complete surface against the CAD model and identify where machining compensation may be required.
Photogrammetry
Photogrammetry is often used to establish reference geometry over large volumes. It can complement other measurement systems by providing global positioning information before more detailed measurements are performed.
Its suitability depends on the required accuracy and the production workflow rather than on part size alone.
The Process Conditions That Matter More Than Measurement Accuracy
Choosing a metrology system solely by published accuracy specifications can lead to disappointing production results. Successful robotic milling depends on the stability of the complete manufacturing process.
Important considerations include:
- Consistency of part presentation.
- Fixture repeatability.
- Robot calibration quality.
- Environmental temperature stability.
- Accessibility of measurement targets.
- Integration between measurement software and robot programming.
- Inspection cycle time within production requirements.
If any of these conditions are unstable, increasing measurement precision alone may not improve final machining quality.
Where ROI Usually Comes From
Effective robotic milling metrology helps manufacturers make better machining decisions by providing reliable dimensional data before material removal begins.
The business case for metrology in robotic milling is rarely based on inspection alone. Value is typically generated by reducing setup uncertainty before machining starts.
Manufacturers often justify investment through reduced scrap, lower rework, fewer manual adjustments, improved first-pass machining success, and greater confidence when processing expensive or difficult-to-replace components.
For organizations evaluating broader automation strategy, understanding how robotic milling ROI differs from traditional CNC investment can help place metrology costs within the overall project rather than treating inspection as an isolated expense.
Likewise, manufacturers planning their first robotic machining project should first evaluate which production processes are most suitable for automation before selecting measurement technology.
Investing in robotic milling metrology can reduce rework, improve machining consistency, and increase confidence when processing high-value components.
Common Mistakes When Selecting a Metrology System
Many robotic milling projects underperform because the robotic milling metrology strategy is selected independently from the machining process and robot programming workflow.
One common mistake is assuming that tighter measurement accuracy automatically produces better machined parts. If fixture repeatability, robot calibration, or thermal stability are not controlled, highly accurate measurements cannot compensate for process variation.
Another mistake is evaluating inspection equipment independently from machining software. Data transfer, alignment procedures, and machining-path compensation should all be considered during system selection.
Some manufacturers also underestimate inspection time. A highly accurate measurement process that significantly extends production cycles may not support overall manufacturing objectives.
For facilities introducing robotic machining, staying informed about the broader engineering factors that influence robotic milling is just as important as improving robot programming efficiency. Measurement data must ultimately support accurate tool paths, stable machining processes, and reliable cell performance. Manufacturers looking for additional technical guidance can explore the latest robotic milling and industrial automation insights
When a More Advanced Metrology System May Not Be Necessary
Not every robotic milling application requires the most sophisticated measurement technology. If workpieces are consistently produced within tight tolerances, fixturing is highly repeatable, and machining removes only predictable material, a simpler inspection strategy may provide sufficient process control.
The goal is to match measurement capability to manufacturing risk rather than purchasing the most advanced equipment available.
Specification Verification Before Equipment Selection
Different metrology manufacturers offer multiple hardware configurations, sensor options, software packages, and measurement ranges. Performance claims can vary significantly depending on the exact model and application.
Before selecting equipment for robotic milling, verify official manufacturer documentation for the specific system configuration being evaluated. Integration capabilities, measurement volume, environmental limitations, and software compatibility should all be confirmed before final cell design.
Ultimately, the best robotic milling metrology system is the one that matches the production process, inspection requirements, and integration strategy. International Federation of Robotics
FAQ
Is laser tracking always the best solution for large robotic milling projects?
No. Laser trackers are excellent for many large-scale applications, but the best choice depends on required accuracy, workflow, accessibility, and integration requirements.
Can laser scanning replace traditional inspection methods?
Laser scanning can provide comprehensive surface information, but many applications still combine scanning with other measurement technologies depending on inspection objectives.
Does better metrology automatically improve machining accuracy?
No. Final machining quality also depends on robot calibration, fixture stability, tooling, process planning, and overall cell integration.
Should measurement occur before or after robotic milling?
Many production systems use both approaches. Pre-machining measurement verifies the workpiece, while post-machining inspection confirms that manufacturing objectives have been achieved.
What is the biggest consideration when selecting a metrology system?
The most important consideration is how well the measurement technology supports the complete production workflow rather than its published accuracy alone.
Can one metrology system support multiple robotic milling applications?
It depends on the range of parts and production requirements. Some metrology systems are flexible enough to handle different workpieces, while others are optimized for specific inspection tasks. The best choice should be based on the expected measurement volume, required accuracy, and integration with the robotic milling workflow.
How important is software compatibility when selecting a metrology system?
Software compatibility is a critical consideration. Measurement data must be transferred efficiently into the robot programming or CAM environment so that machining paths can be verified or adjusted without introducing unnecessary manual work or increasing production downtime.
Should metrology be integrated directly into the robotic cell?
Not always. In high-volume or adaptive manufacturing, integrating metrology into the robotic cell can reduce setup time and enable automatic path compensation. However, for lower production volumes or occasional machining operations, an external inspection process may provide sufficient accuracy with lower implementation complexity.
Talk to RHS About Robotic Milling Metrology
If you are evaluating metrology systems for large-part robotic milling, contact RHS. We will give you a direct, technical answer based on your actual production requirements.