English
 Italiano
 Українська
 Русский
 Español

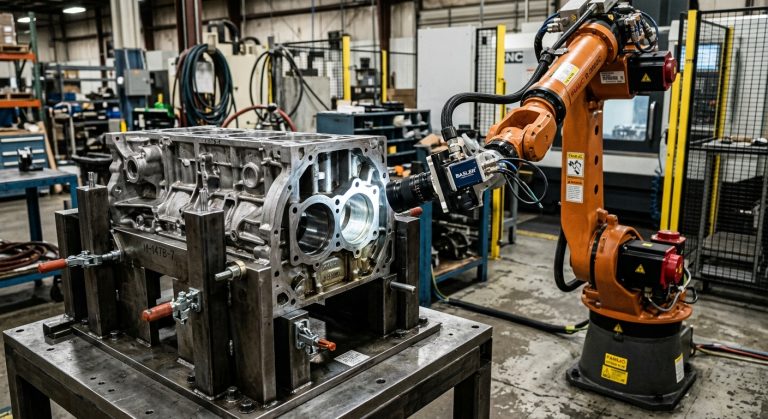
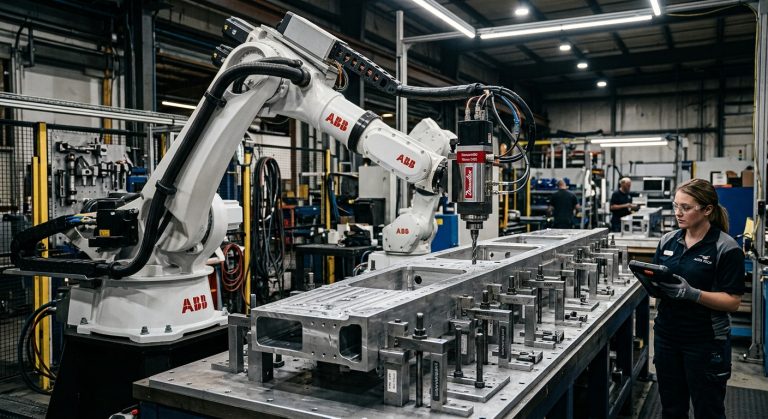
Spindle runout surface finish problems can appear when the cutting tool does not rotate perfectly around its intended axis. Unequal flute engagement can create recurring machining marks, uneven texture, and inconsistent cutting forces. In robotic milling, these effects can also interact with robot stiffness, vibration, fixturing, and tool extension.
The effect is especially relevant during finishing, where small variations at the cutting edge can become visible on the completed surface. However, poor finish should not automatically be blamed on runout. Robot posture, structural compliance, vibration, fixturing, tool wear, cutting parameters, and workpiece movement can create similar symptoms.
This article explains what spindle runout is, how it reaches the cutting edge, why robotic systems can complicate diagnosis, how to measure it systematically, and which checks help separate a rotating-tool problem from other causes. The aim is to give engineers and buyers a practical way to evaluate spindle runout in robotic milling without relying on appearance alone.
What Spindle Runout Means in Robotic Milling
Radial deviation at the rotating tool
Runout is the radial deviation of a rotating component from its intended axis. In a milling assembly, the condition can appear at the spindle interface, tool holder, collet, cutting tool, or through several interfaces in the complete assembly.
At the cutting edge, runout means the flutes do not necessarily follow identical circular paths. One flute may engage the material more deeply than another, changing chip-load distribution and the forces acting on the tool.
Why measurement position matters
A reading taken near the spindle nose does not describe exactly the same condition as a reading near the cutting end. Holder condition, tool seating, contamination, cutter geometry, and tool extension can influence the measured deviation farther from the spindle.
How Spindle Runout in Robotic Milling Affects Surface Finish
Unequal flute engagement
When cutter edges remove different amounts of material, the resulting load is not distributed evenly. During a finishing pass, this can contribute to repeating lines, inconsistent scallop patterns, changes in texture, or local roughness.
The visible effect depends on the full cutting process. Cutter geometry, number of flutes, feed, spindle speed, radial and axial engagement, material, tool extension, and structural stiffness all influence how strongly runout appears on the surface.
Surface marks do not identify the cause by themselves.
A periodic pattern can suggest a rotating-tool problem, but appearance alone is not enough to confirm runout. Chatter, tool wear, unstable fixturing, workpiece deformation, or robot deflection can produce overlapping symptoms. Measurement is required before deciding on corrective action.
Why Robotic Milling Can Make Runout Diagnosis Harder
Robot stiffness changes with posture.
An articulated robot does not present identical stiffness in every configuration. Joint angles, tool orientation, reach, and cutting-force direction can change the mechanical response of the system.
For that reason, a surface defect may become more visible in one area of a large component even when spindle runout itself has not changed. If the defect varies strongly with robot posture, structural compliance should be investigated alongside the rotating assembly.
Runout and vibration can interact
Runout can create repeating changes in cutting force. If those force variations excite a compliant tool, spindle, robot, fixture, or workpiece, the resulting finish may show both concentricity-related marks and vibration effects. Adjusting feed or spindle speed may change the symptom without removing the mechanical source.
Common Sources of Spindle and Tool Runout
A spindle runout surface finish problem can originate at the spindle, holder, collet, tool shank, or at several interfaces in the complete assembly. Contamination on mating surfaces, a damaged holder, a worn collet, an incorrectly seated tool, a damaged cutter shank, or spindle condition can all contribute.
A staged inspection from the spindle interface outward is therefore more useful than assuming the spindle itself is responsible. Measuring the assembly at different points can help determine where additional deviation enters the tooling stack.
Tool-holder condition matters because wear, contamination, or poor seating can add runout. For more detail, see How to Choose Tool Holders for High-Speed Robotic Milling.
How to Measure Spindle Runout Systematically
When diagnosing spindle runout surface finish problems, measurements should be taken at documented positions and under repeatable conditions. The equipment must be placed in a safe maintenance condition before manual measurement or inspection. Industrial robot cell safety requirements are addressed by ISO 10218-2.
Acceptable runout depends on the spindle, holder, tool, process requirement, and manufacturer specification. A universal runout limit should therefore not be assumed for every robotic milling application.
Eight Checks When Troubleshooting Poor Surface Finish
When investigating a spindle runout surface finish problem, use these checks before changing several process variables at the same time:
- Inspect spindle, holder, collet, and tool contact surfaces for chips, dust, resin, corrosion, or visible damage that could prevent proper seating.
- Measure runout close to the spindle or holder interface to establish a baseline before evaluating the cutting tool.
- Repeat the measurement at the tool shank or nearer the cutting end to identify additional deviation introduced farther along the assembly.
- Remove and reseat the holder and cutter, then repeat the measurement to determine whether the result changes.
- Substitute a known-good holder or tool to determine whether the problem follows a specific component.
- Check the tool extension because greater unsupported length can increase sensitivity to bending and vibration during cutting.
- Compare surface defects across different robot postures to determine whether structural compliance is contributing to the problem.
- Record measurements, tooling identification, robot posture, cutting parameters, and surface symptoms so later changes can be compared.
How to Distinguish Runout From Other Surface-Finish Problems
Controlled troubleshooting is more informative than changing the cutter, holder, speed, feed, and toolpath simultaneously. If several variables are changed together, an improved finish does not reveal which change corrected the problem.
Diagnosing a spindle runout surface finish issue requires separating rotational error from vibration, robot deflection, tool wear, and fixturing problems.
If a defect follows one holder or tool between comparable setups, the rotating assembly deserves closer inspection. If it appears mainly in particular robot configurations, stiffness, tool orientation, and cutting-force direction may be more relevant.
A finish problem that changes with tool wear can also point toward cutter condition rather than spindle runout. Likewise, defects that disappear after improving workpiece support may indicate fixturing or workpiece vibration.
When Runout Should Become Part of Process Control
Recording spindle runout surface finish measurements over time can make it easier to detect changes after maintenance, tool replacement, or a machining incident.
Historical readings can help distinguish gradual deterioration from a sudden change after maintenance, tooling replacement, or an abnormal event. Inspection frequency should follow process requirements and the recommendations of the spindle and tooling manufacturers.
Runout records are most useful when measurement position, measuring method, holder, cutter, and assembly condition are documented. Without comparable measurement conditions, differences between readings can be difficult to interpret.
FAQ
What is spindle runout in robotic milling?
Spindle runout is the radial deviation of the rotating spindle, holder, or tool from its intended axis. The measured value depends on where the assembly is checked.
What causes spindle runout surface finish problems?
Yes. It can make cutting edges remove unequal amounts of material, which may contribute to periodic marks, inconsistent texture, and uneven cutting loads.
Does poor surface finish always indicate excessive runout?
No. Vibration, robot deflection, worn tools, poor fixturing, workpiece movement, and unsuitable cutting conditions can create similar surface defects.
Can a tool holder create runout even when the spindle is acceptable?
Yes. Holder damage, contamination, collet condition, incorrect seating, or tool condition can introduce additional deviation downstream from the spindle.
Does tool stick-out affect the symptoms?
It can. Greater unsupported tool length reduces bending stiffness and can make cutting-force variation or vibration more noticeable at the cutting edge.
Should runout be measured at the spindle or at the cutting tool?
Both locations can be useful. Measurements at different stages of the assembly help determine where additional deviation is introduced.
Can changing feed or spindle speed correct runout?
No. Parameter changes can alter how the defect appears, but they do not correct a mechanical concentricity error in the rotating assembly.
When should the spindle be professionally inspected?
Further inspection is appropriate when abnormal deviation remains after tooling and interface checks, when other mechanical symptoms are present, or when the cause cannot be isolated safely. For an application-specific assessment of spindle integration, tooling, robot configuration, or machining stability, contact Robotic Hi-Tech Solutions to discuss the cell requirements.