English
 Italiano
 Українська
 Русский
 Español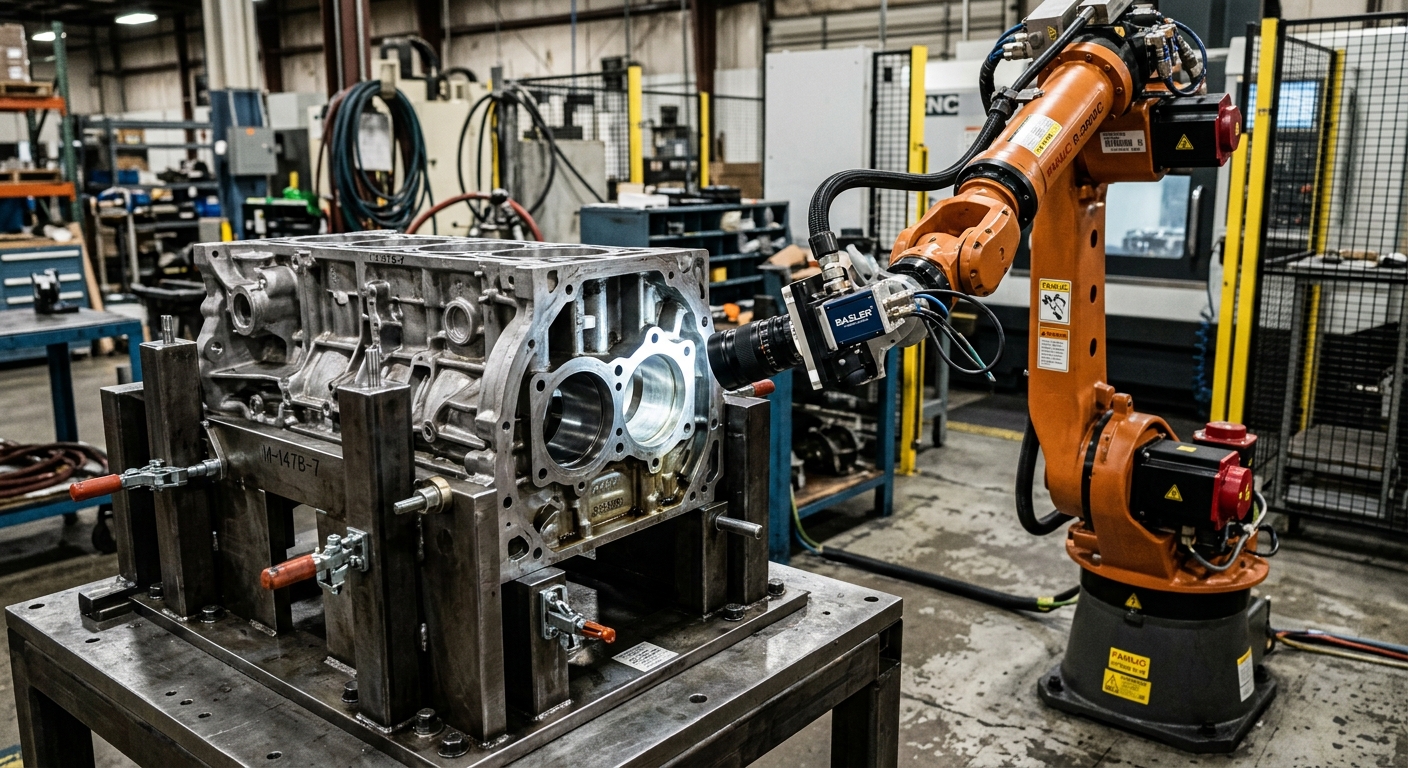

Machine vision inspection does not always require moving the workpiece in front of a fixed camera. In some production environments, mounting the sensor on an industrial robot offers a practical alternative. The robot moves the camera between inspection positions while the component remains stationary. This approach is particularly relevant for large, heavy, or geometrically complex parts that are difficult to reposition during quality control.
However, moving the camera introduces engineering requirements that must be evaluated before integration. Robot positioning, camera calibration, lighting, vibration, and image processing all influence inspection performance. A robot’s repeatability specification alone cannot establish whether the complete inspection system will meet the required measurement tolerance.
This article explains how robot-mounted vision systems operate, when moving the sensor is preferable to moving the part, and which technical factors determine inspection reliability. It also examines equipment selection, commissioning, and validation methods that production engineers should consider before implementing robotic inspection in an automated manufacturing cell.
How does robot-mounted machine vision inspection work?
A robot-mounted inspection system uses a programmable manipulator to position a camera or optical sensor relative to a stationary component. Images are acquired at defined locations and processed to identify defects, verify features, measure dimensions, or check assembly conditions.
Moving the camera instead of the workpiece
With conventional fixed-camera inspection, components must enter a defined field of view. A robot-mounted camera reverses this arrangement. The robot approaches different inspection regions without transferring or rotating the component through multiple stations. This can simplify handling when workpieces are large or difficult to move.
Connecting robot motion and image acquisition
The robot controller and vision system must coordinate position, orientation, image capture, and processing. Depending on the application, the camera may acquire images after the robot stops or during controlled motion. Moving acquisition requires additional attention to exposure, synchronization, and motion blur.
When is moving the sensor better than moving the part?
Moving the sensor is useful when workpiece size, mass, accessibility, or inspection coverage makes conventional handling inefficient. However, a fixed camera may remain preferable when the required view is consistent, cycle times are short, and the component can be positioned repeatably.
Inspecting large and complex components
Large castings, fabricated structures, vehicle components, and industrial assemblies may contain inspection features distributed across multiple surfaces. A robot can approach these locations from different directions, provided that reach, collision clearance, and camera orientation have been validated.
Reducing unnecessary material handling
Keeping the component stationary can reduce the need for additional handling equipment. Nevertheless, the fixture must maintain workpiece stability and provide sufficient access. Engineers should compare the complete cost and cycle time of both inspection architectures before selecting a robotic solution.
What determines inspection accuracy?
The accuracy of machine vision inspection depends on the complete measurement chain. Camera resolution, optics, calibration, illumination, robot positioning, and workpiece location all contribute to the final result. These influences must be assessed against the actual feature tolerance rather than treated as independent equipment specifications.
Robot positioning and sensor calibration
Robot repeatability describes the ability to return to previously taught positions under specified conditions. It does not establish absolute measurement accuracy. Camera calibration, tool-center-point definition, and transformations between robot, sensor, and workpiece coordinate systems must be verified using suitable references.
Optical resolution and measurement uncertainty
Pixel resolution alone does not define measurement capability. Lens distortion, working distance, field of view, focus, and feature-detection algorithms also affect results. Measurement uncertainty should be evaluated with calibrated artifacts and representative components under the intended operating conditions.
Engineers should distinguish between detecting visible defects and performing dimensional metrology. Identifying a missing fastener may require different optical performance from measuring a precisely located hole. The inspection objective determines the appropriate sensor and validation procedure.
How do lighting and camera orientation affect results?
Lighting directly influences machine vision inspection results by determining which surface features become visible to the camera. Reflections, shadows, texture, and changing viewing angles can influence defect detection. A robotic camera introduces additional variation because illumination geometry may change across inspection positions.
Managing reflections and surface conditions
Reflective metal, polished surfaces, and dark materials may require different lighting arrangements. Diffuse, directional, or structured illumination should be evaluated using actual samples. Integrated lighting can maintain a consistent relationship with the camera, although reflections may still change with surface orientation.
Camera orientation also influences perspective distortion and visibility. Inspecting a surface obliquely may reduce measurement quality or hide relevant features. Inspection paths should therefore prioritize suitable viewing geometry rather than robot reach alone.
How should robotic inspection integrate with production?
A robot-mounted machine vision inspection system must exchange information with production controls and quality systems. Inspection results may trigger acceptance, rejection, operator review, or additional measurement. These actions require defined interfaces and clear responsibility for each decision.
When artificial intelligence supports classification, image variation can affect model performance. The article Why model drift in robot vision matters for AI-powered systems explains how changing production conditions can influence detection reliability and why results require continued validation.
Inspection records should connect results with the corresponding component, inspection program, camera configuration, and production event. The article How to build an industrial robot data architecture for a production cell examines the data interfaces and traceability requirements involved in industrial automation.
What should engineers check before selecting equipment?
Equipment selection should begin with the inspection requirement rather than a preferred robot model. Engineers need to establish detectable feature size, allowable measurement uncertainty, required coverage, workpiece variation, and production cycle time.
The following eight checks provide a practical basis for evaluating robotic inspection feasibility:
- Define inspection features: Identify dimensions, surface defects, assembly conditions, and acceptance criteria that must be verified.
- Evaluate sensor performance: Compare camera resolution, optics, working distance, field of view, and required measurement capability.
- Verify robot accessibility: Check reach, wrist orientation, singularities, collision clearance, and cable routing.
- Establish calibration procedures: Define sensor calibration, coordinate transformations, reference artifacts, and recalibration triggers.
- Test representative surfaces: Evaluate lighting and image quality across relevant materials, finishes, and geometries.
- Calculate inspection cycle time: Include robot travel, settling, image acquisition, processing, and communication delays.
- Define failure responses: Specify actions for missing images, uncertain classifications, communication faults, and unsuccessful measurements.
- Validate production performance: Compare inspection results with an appropriate reference method and document acceptance criteria.
How can inspection reliability be maintained?
Reliable machine vision inspection requires controlled maintenance and configuration management. Camera mounts, lenses, lighting equipment, cables, and fixtures should be inspected according to operating conditions. Mechanical disturbances or equipment replacement may require calibration verification before production resumes.
Software changes also need control. Modifying a robot path, camera parameter, inspection threshold, or processing algorithm can change the approved measurement process. The article Robot program version control: A complete guide for manufacturers explains how documented program changes support traceability and controlled deployment.
Production monitoring should distinguish inspection failures from actual product defects. A contaminated lens or displaced camera may produce repeated rejected results without any corresponding manufacturing problem. Diagnostic records help engineers investigate the source before adjusting acceptance limits.
What safety and integration requirements apply?
Integrating machine vision inspection with industrial robots creates mechanical and operational hazards that must be assessed. Robot travel, access points, maintenance activities, fixtures, and nearby equipment should be considered when developing the cell’s safeguarding and operating procedures.
The ISO 10218-2:2025 standard for industrial robot applications and cells addresses safety requirements associated with robot integration, commissioning, operation, and maintenance. Applicable requirements must be assessed for the specific installation.
For manufacturers considering a robot-mounted inspection system, contact Robotic Hi-Tech Solutions with details of the workpiece, inspection objectives, required tolerances, and production conditions. These parameters provide a basis for reviewing integration feasibility and equipment requirements.
FAQ
What is robotic machine vision inspection?
It is the use of robotic motion and optical sensors to inspect components, verify features, or support quality control through image acquisition and processing.
Can an industrial robot replace a coordinate measuring machine?
Not automatically. A robotic vision system must demonstrate the measurement capability required by the application. Some dimensional inspections may still require dedicated metrology equipment.
Is a robot-mounted camera more accurate than a fixed camera?
Not inherently. Accuracy depends on optics, calibration, positioning, environmental conditions, and measurement methods. A fixed camera may provide better stability for certain applications.
Can robot-mounted cameras inspect moving components?
Yes, when suitable tracking, synchronization, exposure settings, and motion control are available. The complete system must be validated under operating conditions.
What types of defects can robotic vision detect?
Depending on the sensor and inspection method, detectable conditions may include missing components, incorrect assembly, surface damage, geometric deviations, and visible manufacturing defects.
How often should a robotic vision system be calibrated?
Calibration frequency depends on measurement requirements, environmental conditions, equipment stability, and documented changes. Verification should also follow events that may affect sensor alignment.
Does robotic inspection always require artificial intelligence?
No. Conventional image processing, geometric measurement, and rule-based inspection can perform many tasks without machine-learning models.
What is the main limitation of moving the inspection sensor?
Additional robot motion and positioning uncertainty can increase cycle time and measurement complexity. The practical limitation depends on the required coverage, accuracy, and production rate.